
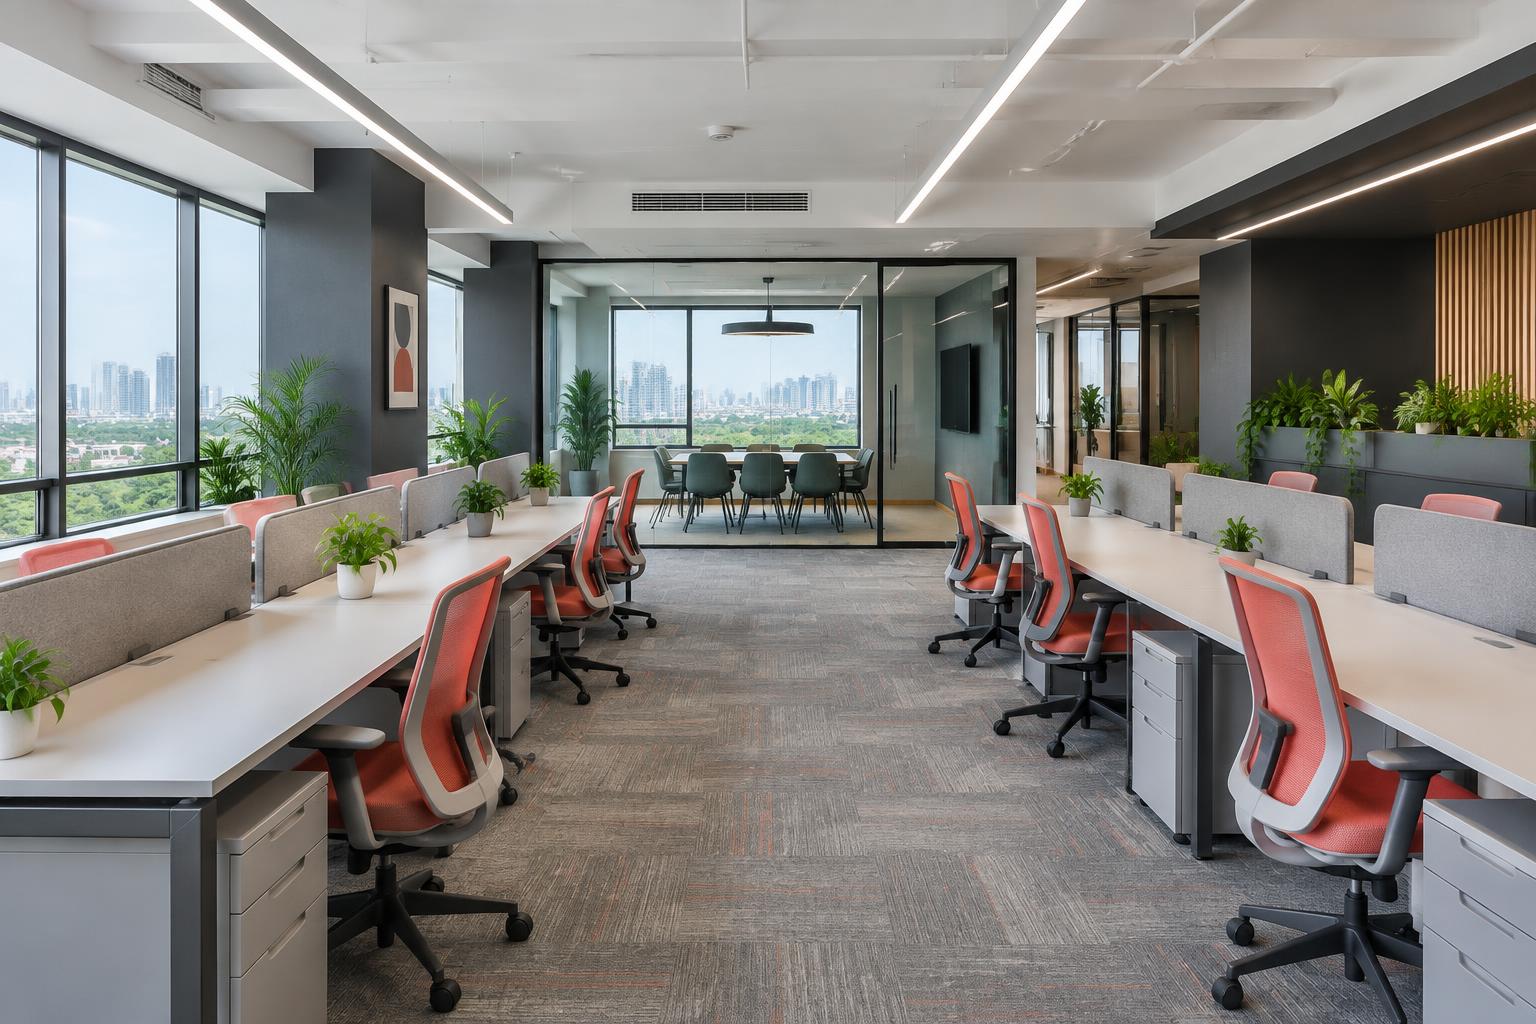
Workplace Planning
A brief-led layout that balances capacity, movement and the way your teams work.
- Space Planning
- Team Adjacencies
- Circulation
- Focus Zones
- Future Flexibility
Everything Interiors. All in One Place.
One workplace. One coordinated plan. From your team's brief to layouts, finishes and installation, shape an office that supports the way your business works.
Explore Service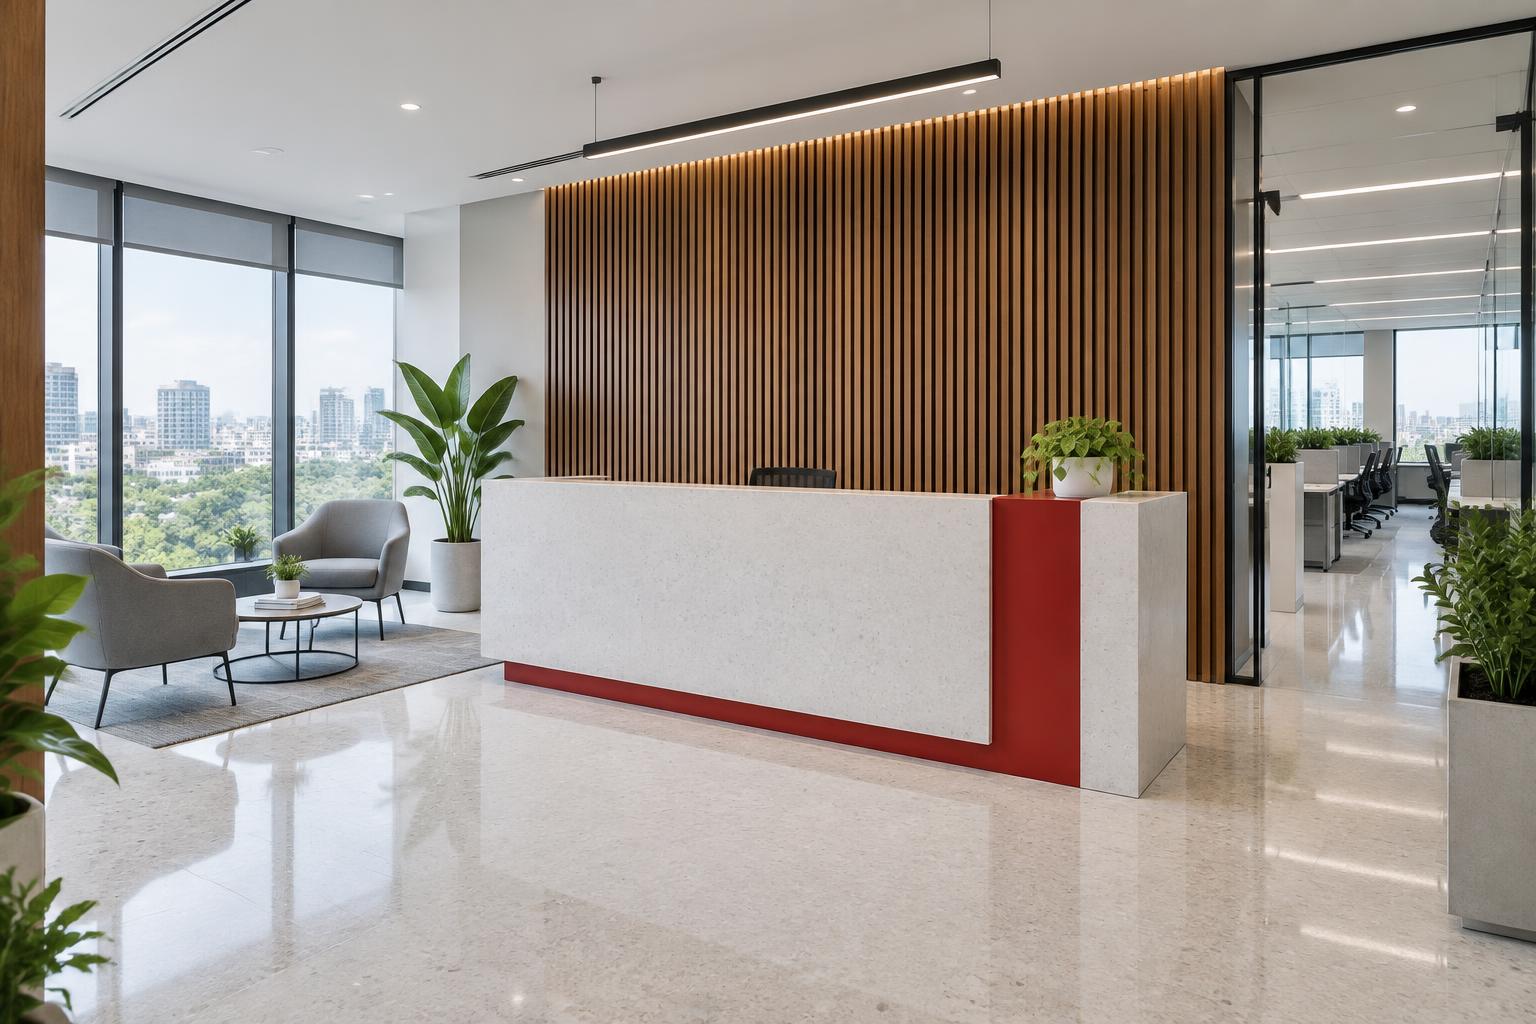
Make your existing office work better. Revisit the layout, refresh the materials and plan improvements around your people, your priorities and the space you already have.
Explore ServiceA brief-led layout that balances capacity, movement and the way your teams work.
Coordinated materials, lighting and surfaces that express your identity and support daily use.
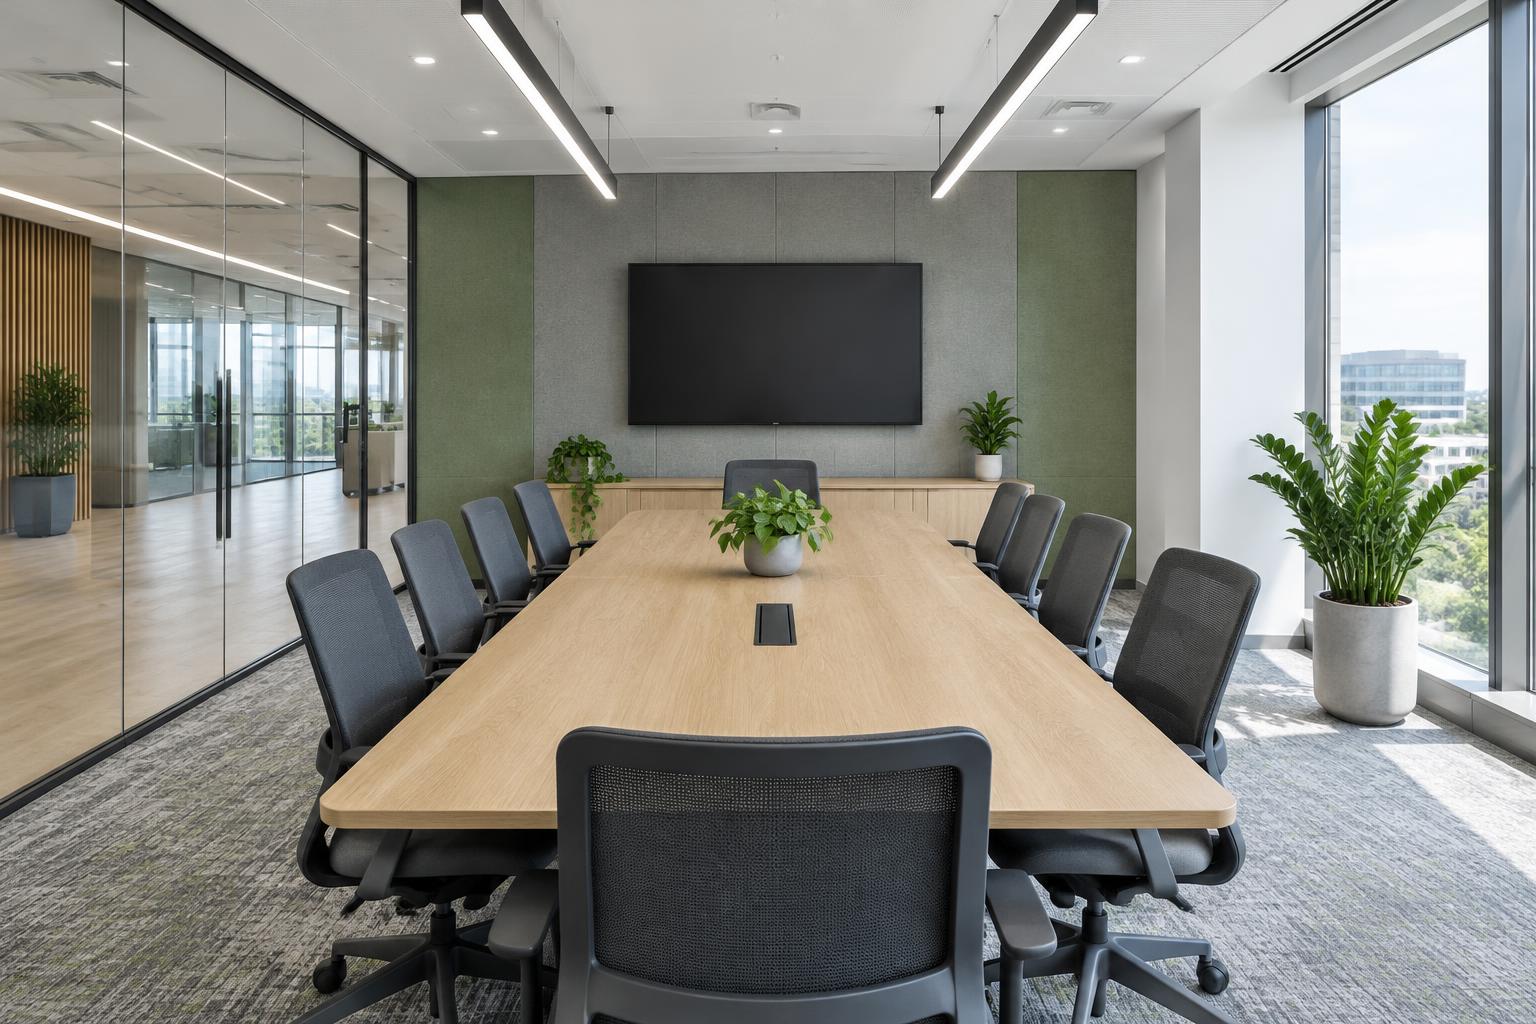
Drawings and a clear scope bring trades and installation together. Technical inclusions are confirmed for each project.
Furniture choices that suit your work patterns, dimensions and maintenance needs.
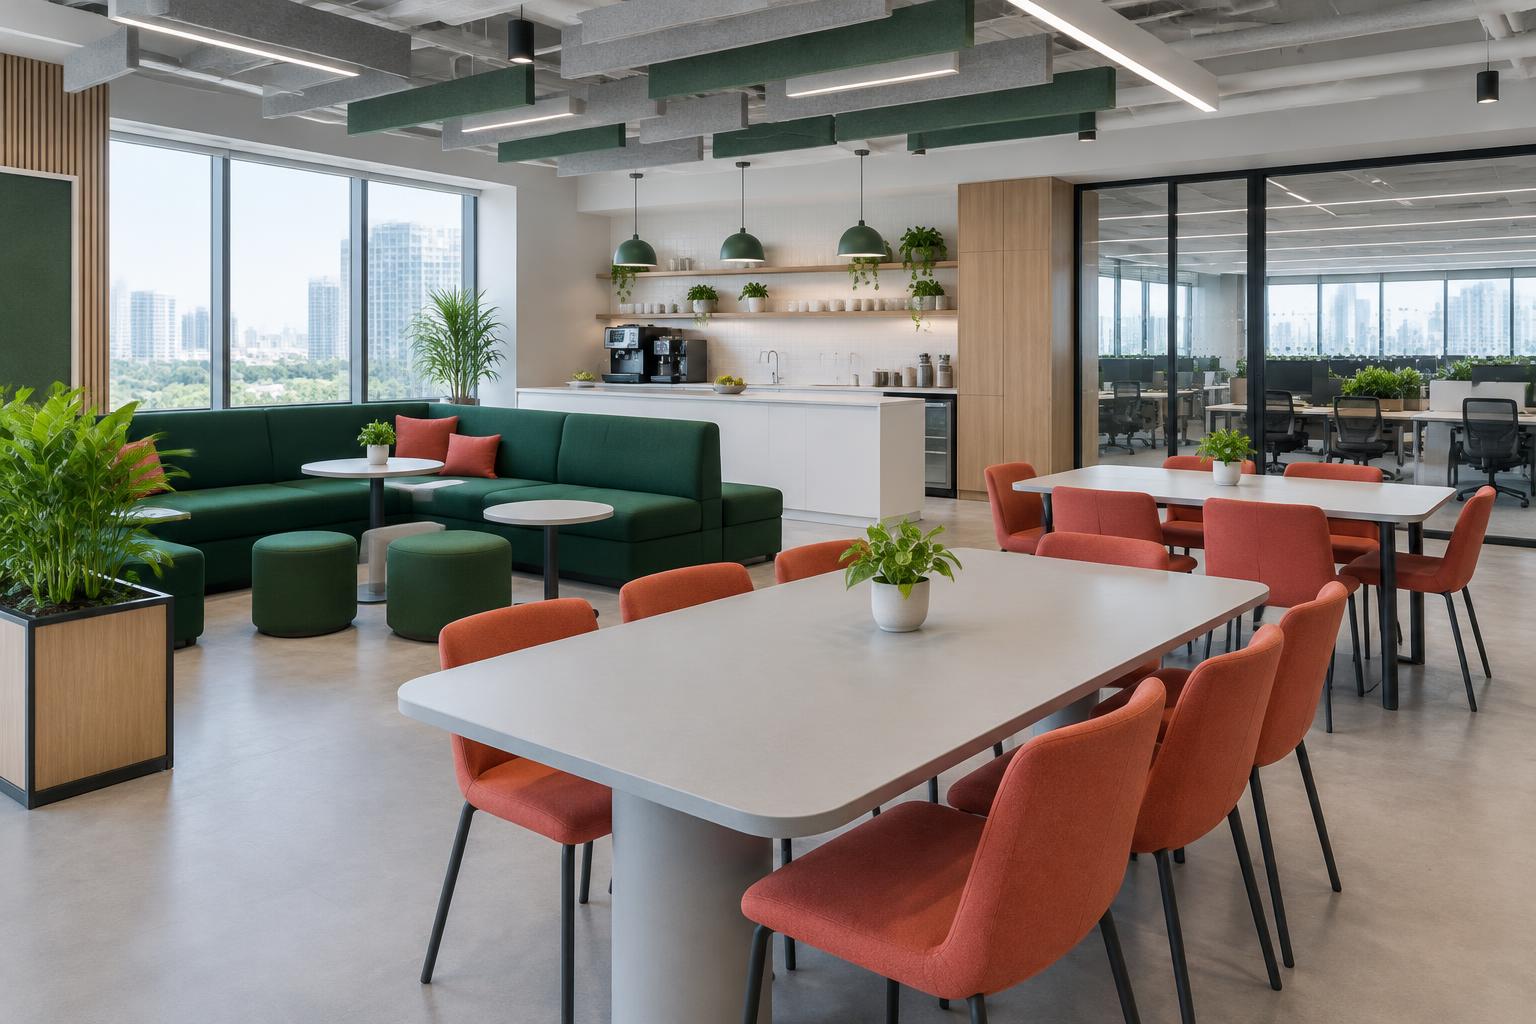
Comfortable places for informal work, breaks and daily connection.
A practical review of what to retain, refresh and reconfigure in your existing office.