Office OriginsCall: +91 9900 100 842
Contemporary office workstation design concept

OFFICE ORIGINS · BENGALURU

Turnkey Office Interiors

One workplace. One coordinated plan. From your team's brief to layouts, finishes and installation, shape an office that supports the way your business works.

+91 9900 100 842

Plan your office interiors

Step 1 of 3

Office imagery shown is illustrative design inspiration, not completed Office Origins projects.

10-year warranty
100% customised interiors
45-day delivery*
Factory finish

Every work zone one connected workplace

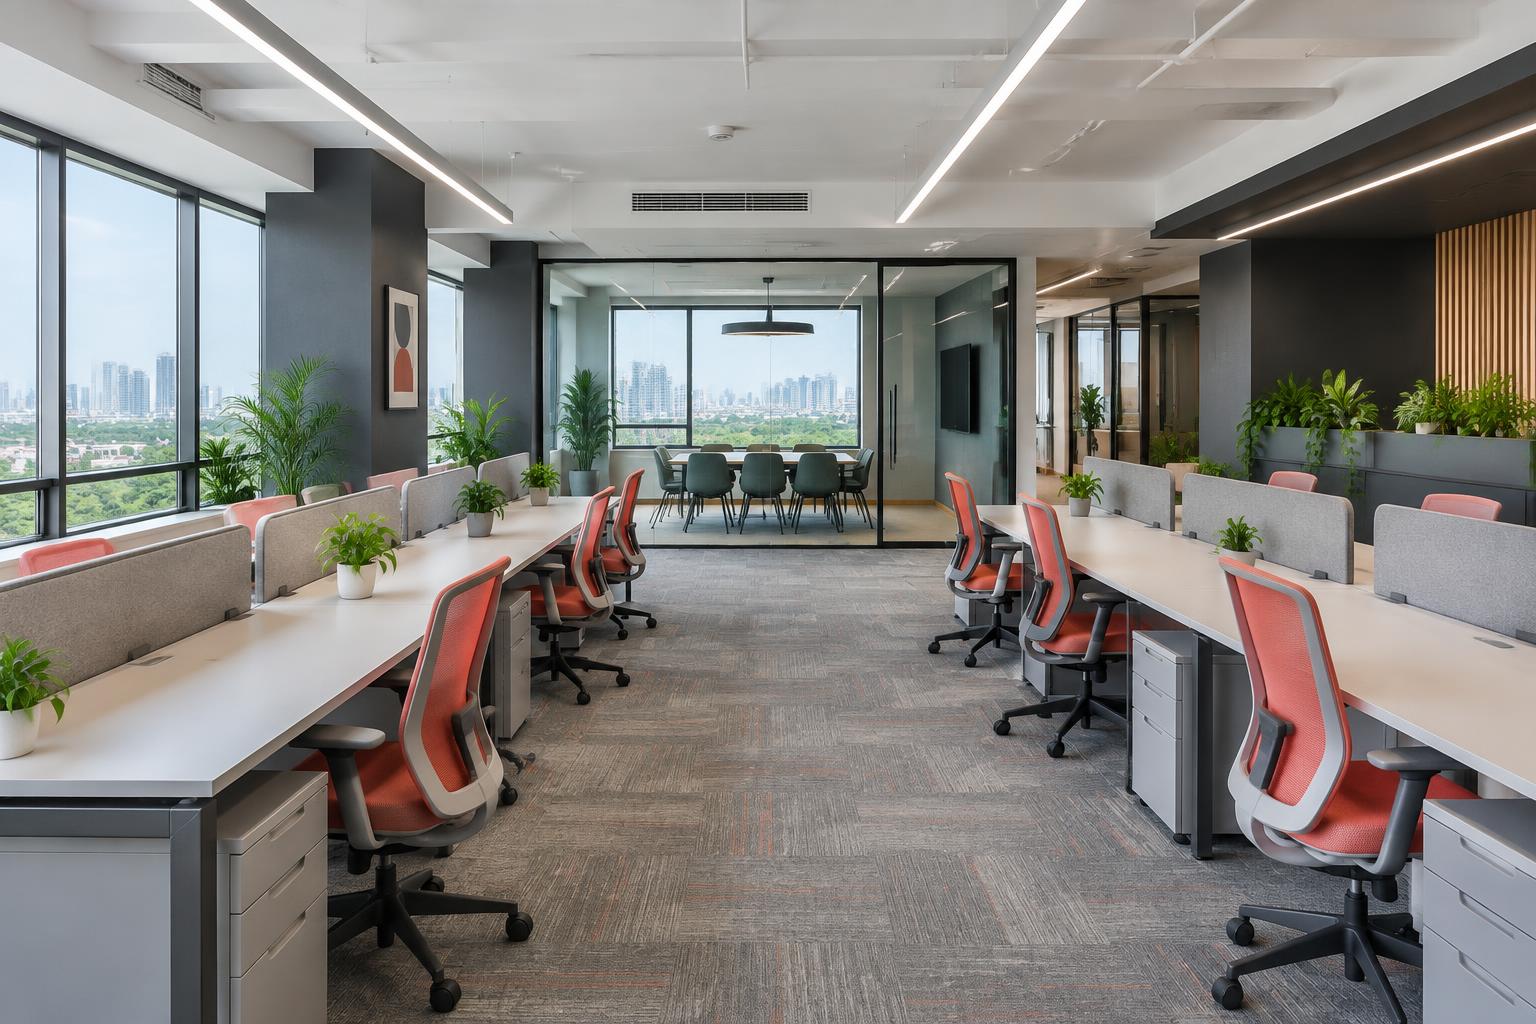
Workstations & focus

Workstations & focus

Desk layouts, storage and movement considered around team size, work patterns and future flexibility.

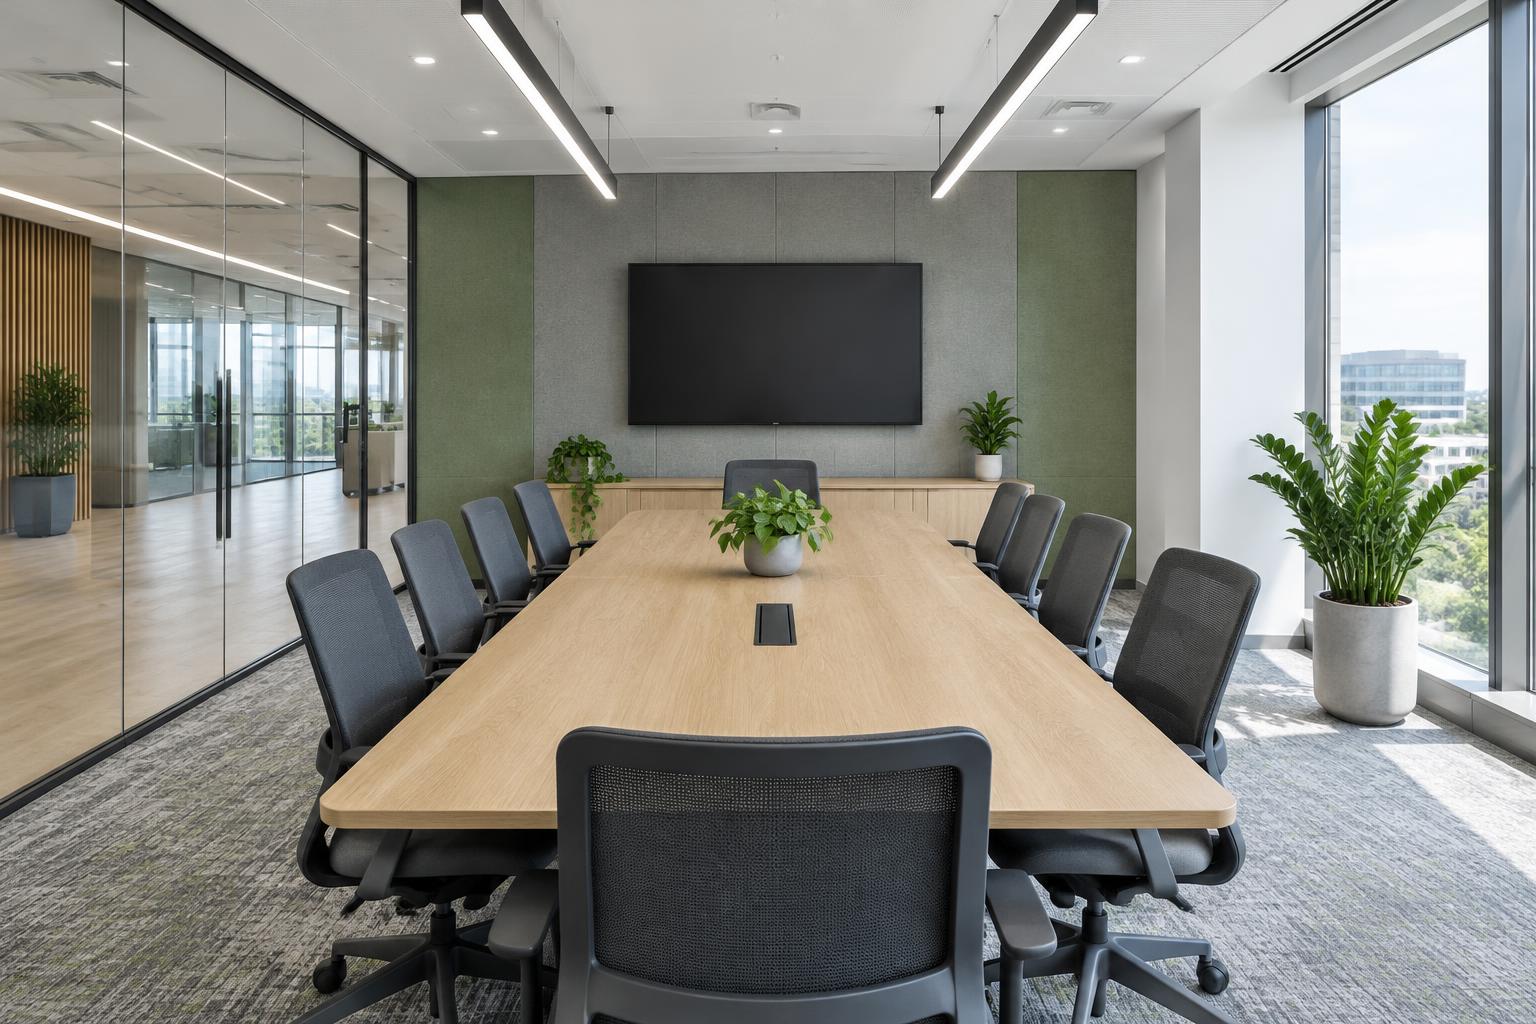
Meetings & collaboration

Meetings & collaboration

Meeting rooms and shared spaces with privacy, screen positions and lighting planned together.

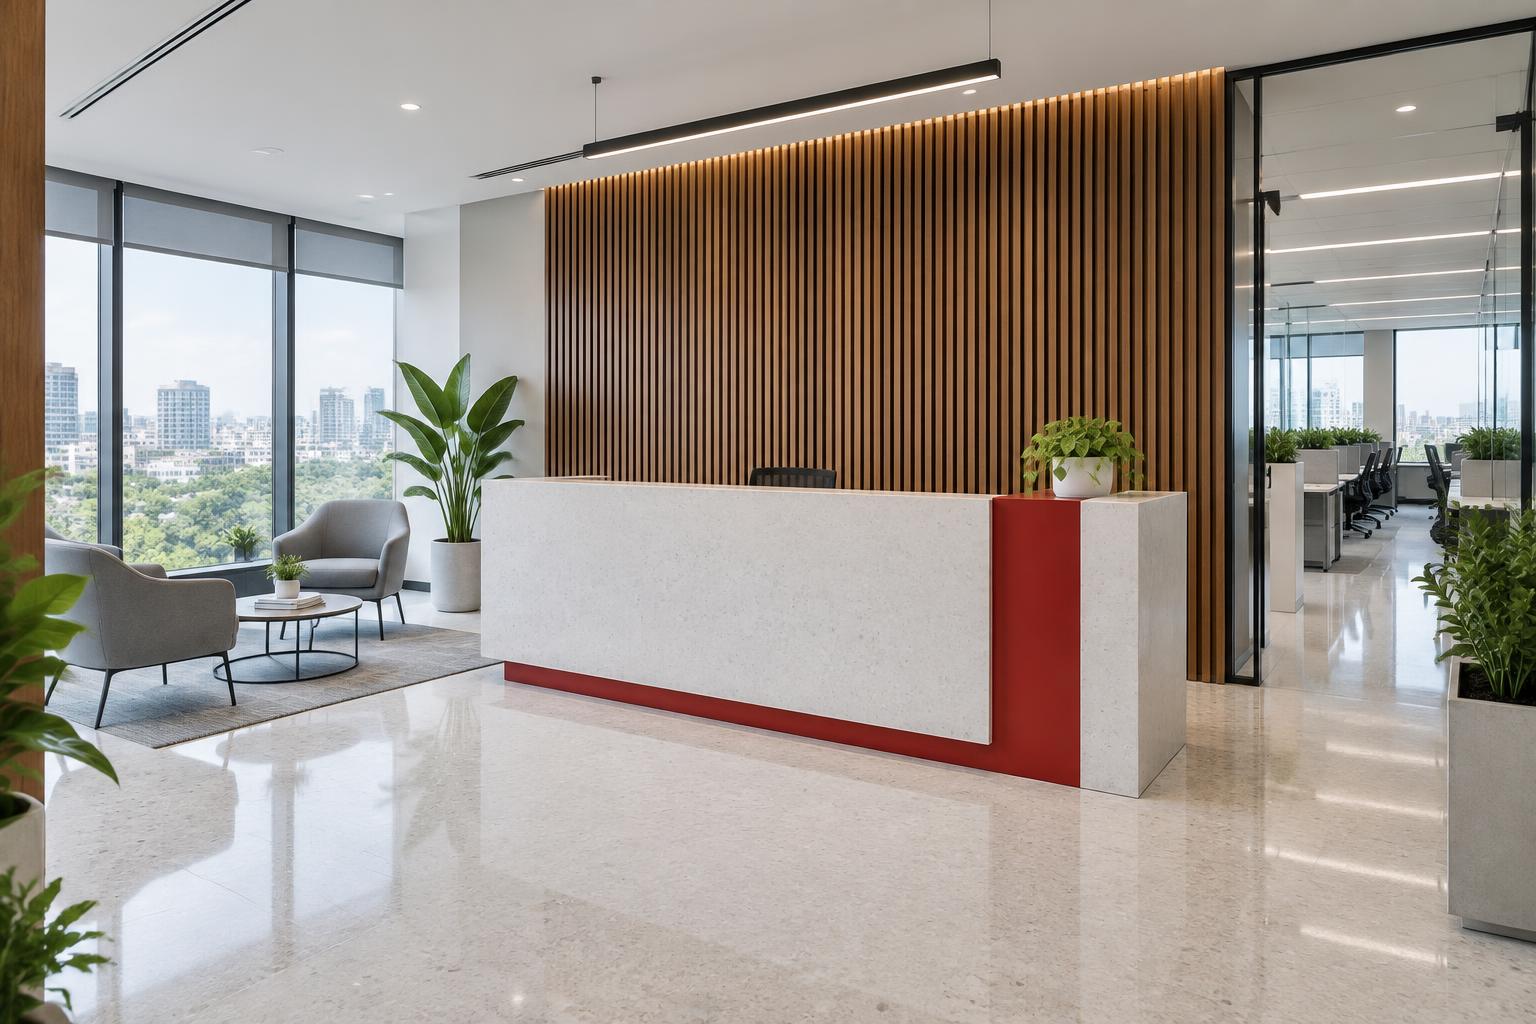
Arrival & connection

Arrival & connection

Reception, breakout and pantry spaces that welcome visitors and bring colleagues together.

*Terms & conditions apply to delivery.

A workplace for every kind of work

Balance focused work, team interaction and a welcoming visitor experience in one connected office.

Workstations

Workstations

Ergonomic desk layouts, accessible storage and circulation planned around the way your team works.

Explore designs
Reception & Waiting

Reception & Waiting

A welcoming arrival, clear visitor routes and a first impression that reflects your business.

Explore designs
Meeting & Boardrooms

Meeting & Boardrooms

Spaces for discussion with screen placement, lighting and acoustic privacy considered together.

Explore designs
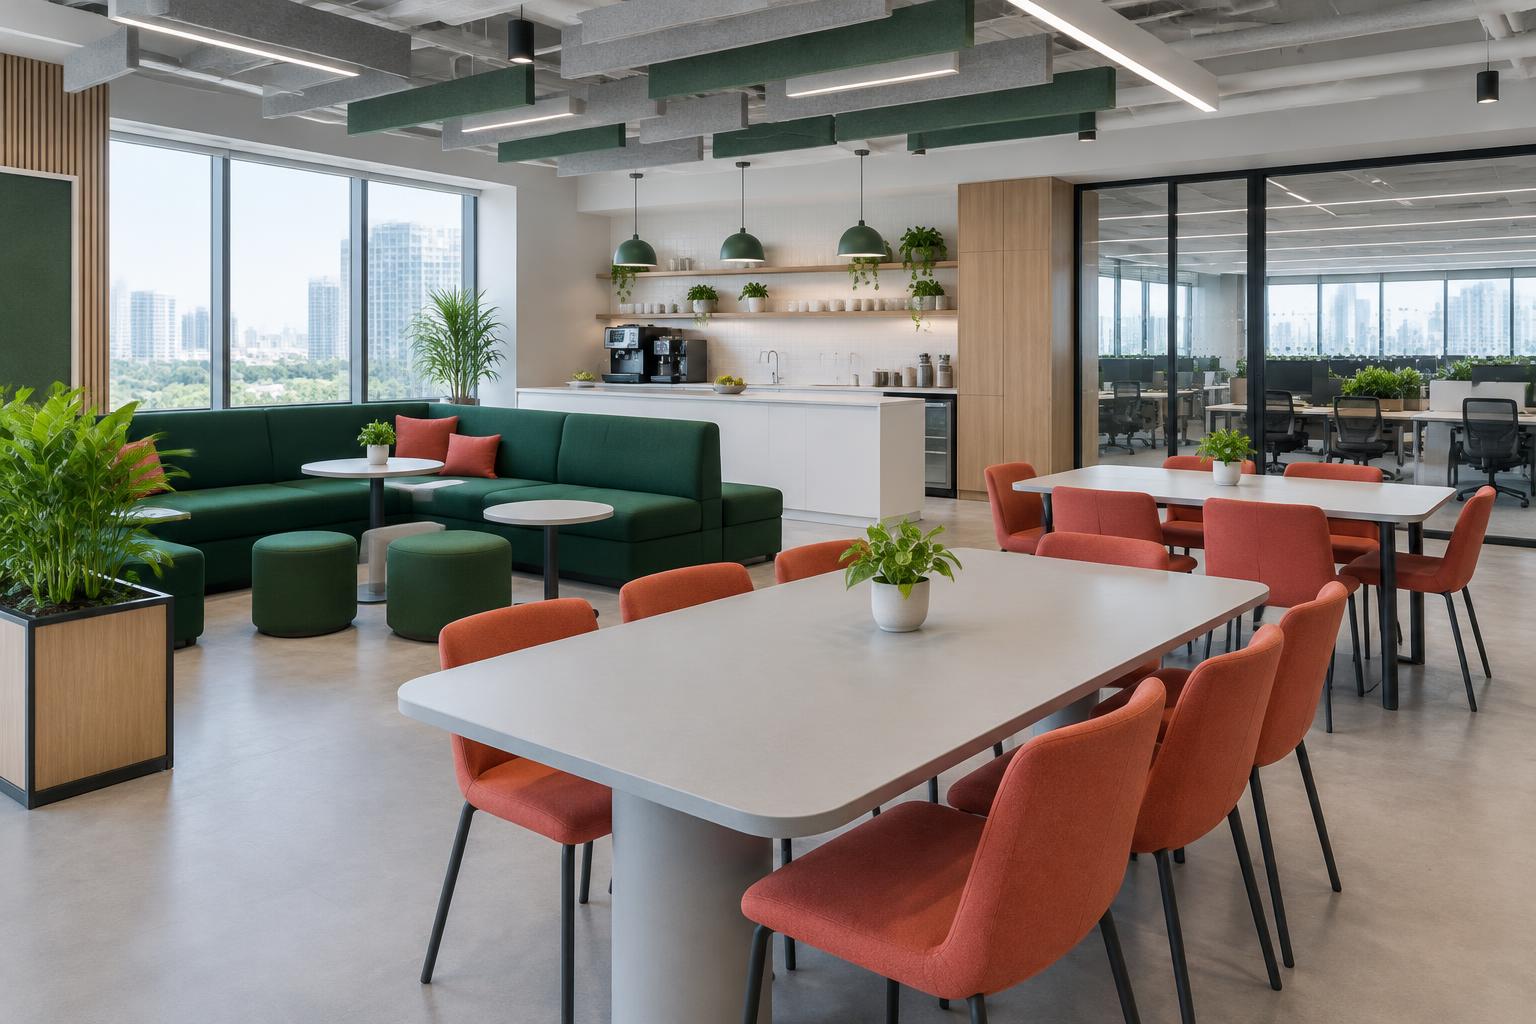
Breakout & Cafeterias

Breakout & Cafeterias

Comfortable settings for informal conversations, shared meals and a change of pace.

Explore designs
Executive Offices

Executive Offices

Private workspaces balancing focused work, visitor seating and a considered material palette.

Explore designs
Collaboration Zones

Collaboration Zones

Flexible seating and shared surfaces for team catch-ups, workshops and everyday collaboration.

Explore designs

Designed around your people and your purpose

Start with how your team works. Let that brief guide the layout, materials and technical coordination.

A layout with a clear purpose

A layout with a clear purpose

Review team size, work patterns and visitor movement before placing workstations and shared facilities.

  • Team adjacencies and circulation
  • Focus, meeting and collaboration zones
  • Flexibility for changing requirements
Talk to Interior Designer

A connected workplace, zone by zone

Illustrative office concepts, not completed Office Origins projects.

All Projects
Workstations — illustrative design concept

Workstations Concept

Workstations · Bangalore · Contemporary

Explore concept
Meeting & Boardrooms — illustrative design concept

Meeting & Boardrooms Concept

Meeting & Boardrooms · Bangalore · Contemporary

Explore concept
Reception & Waiting — illustrative design concept

Reception & Waiting Concept

Reception & Waiting · Bangalore · Contemporary

Explore concept

Your workplace, from idea to reality

  1. 01

    Meet your designer

    Share your floor plan, team needs and business priorities.

  2. 02

    Shape your spaces

    Choose layouts, materials and finishes with your designer.

  3. 03

    Review your quote

    Understand the scope and estimate before moving ahead.

  4. 04

    Handover your office

    Coordinated installation, checks and a documented handover.

A clear brief for your new office

Bring these details to your first conversation so the design and estimate start from your real requirements.

Space & team

Your floor plan, approximate area, current headcount and anticipated changes.

Working patterns

Focus work, meeting needs, visitor traffic and shared facilities.

Budget & scope

Furniture, finishes, site work and the priorities you want the estimate to cover.

Readiness & access

Possession, building permissions and the site conditions to plan around.

Trusted Interior Brands

Blum
Ebco
Elica
Faber
Hettich
Rehau
Asian Paints

A few things you may be wondering

Clarity before planning your new office.

What does turnkey office interior design include?

A coordinated brief, space planning, design development, material and furniture selections, installation and handover. Electrical, data, air-conditioning and other technical work must be confirmed in the agreed scope and quote; it is not automatically included.

Can the layout support hybrid and growing teams?

Discuss attendance patterns, team headcount, meeting demand and likely growth with your designer. These inputs help balance assigned desks, shared settings and space for future changes.

How is an office interior estimate prepared?

The estimate depends on usable area, workstation numbers, meeting rooms, furniture, materials and technical requirements. Share the floor plan and priorities for an itemised scope rather than relying on a generic per-square-foot figure.

What should I share before the first consultation?

Bring your floor plan, office location, approximate team size, budget range, possession timeline and any building requirements. Reference images are useful for discussing the design direction.

How do delivery and warranty terms apply?

Office Origins lists 45-day delivery, subject to terms and conditions, and a 10-year warranty. Confirm your office scope, approved drawings, site readiness, covered items and applicable milestones in your individual agreement before proceeding.

Let’s shape your next workplace

Start with your floor plan, your team and the way you want to work.

Talk to Interior Designer

Explore more interiors

Office Refurbishment & Upgrades